SUITES & PENTHOUSES
Suites and
penthouses.
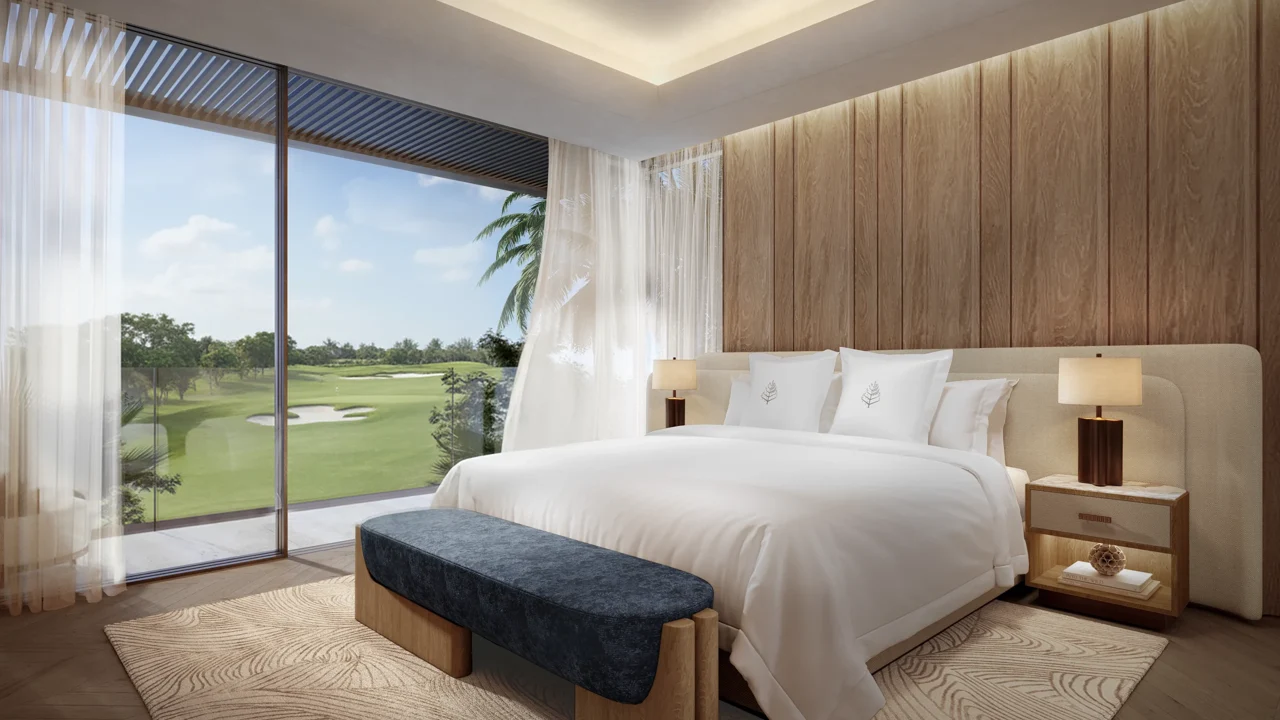
Two- and three-bedroom examples pair generous living rooms with outdoor space. Compare 263 and 398 sq m layouts below, including their balcony areas.
View floor plans

A DEVELOPMENT BY ALAIN
Your home on Saadiyat Beach.
Service by Four Seasons.
SAADIYAT BEACH
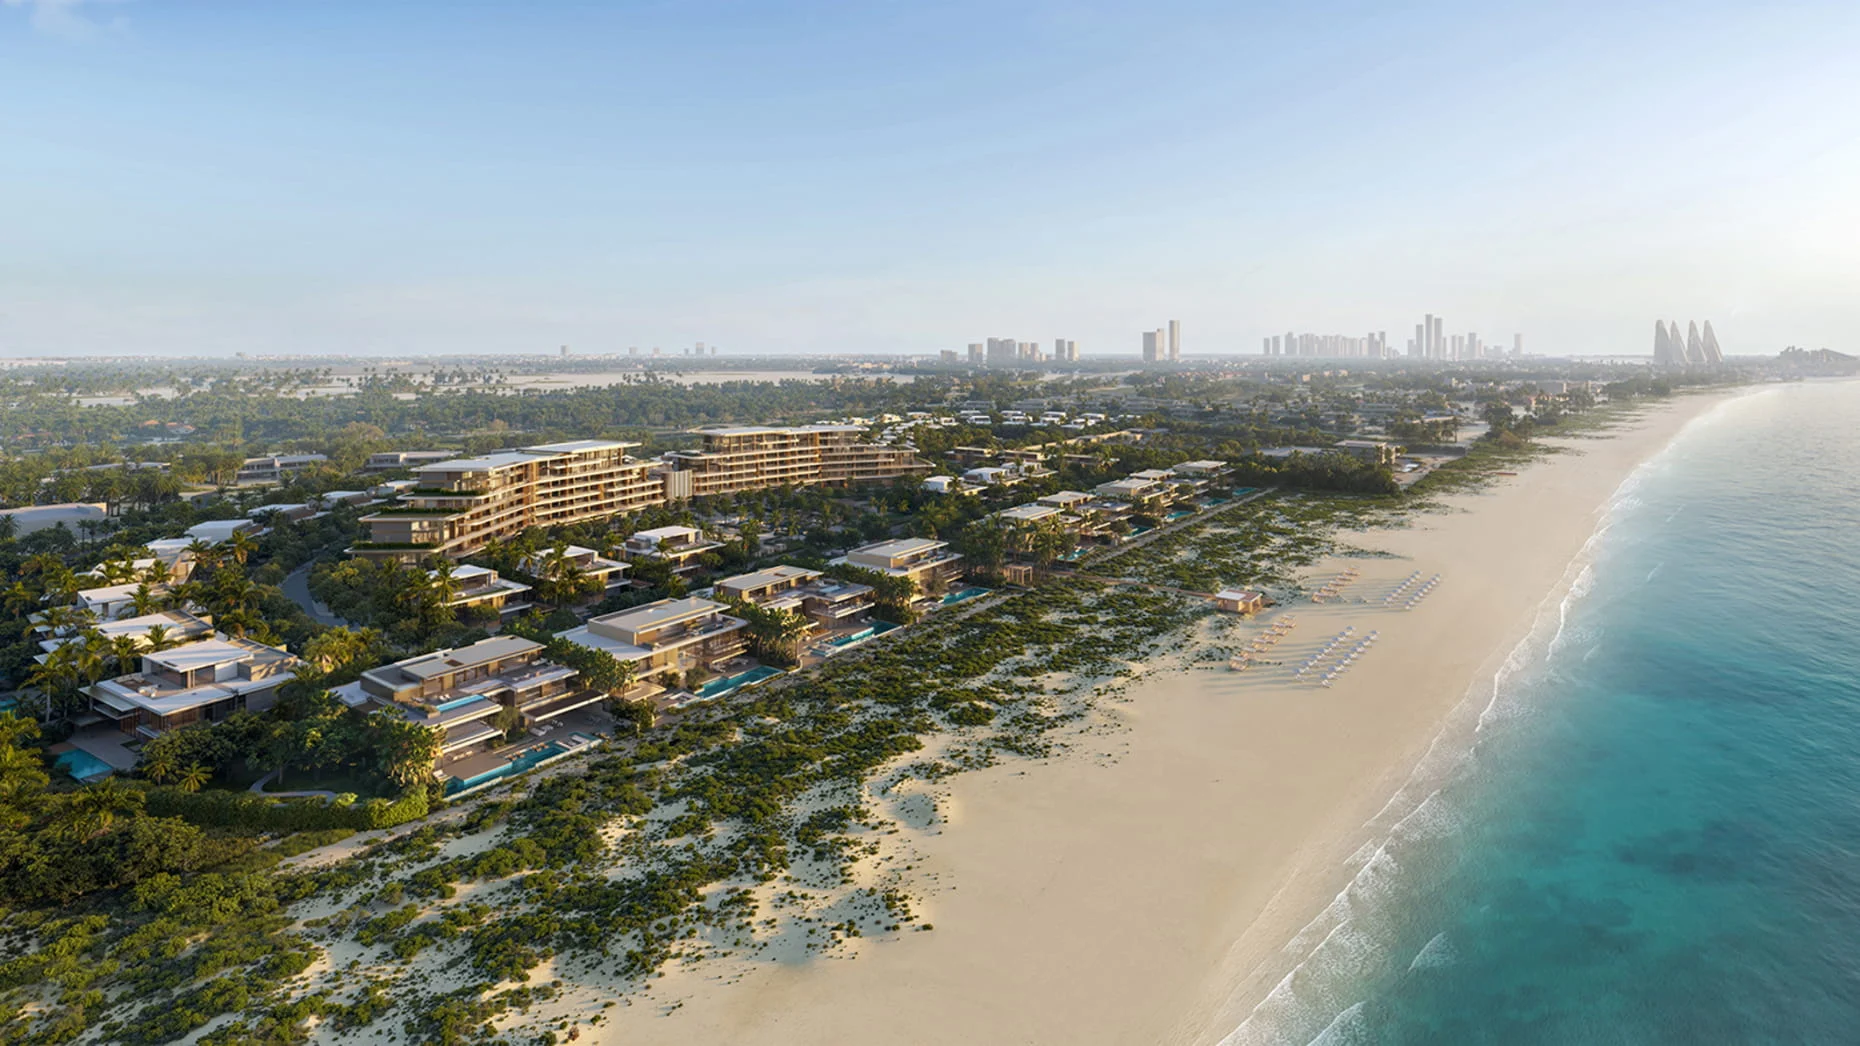
A closer look at the beach,
architecture and living spaces.
THE RESIDENCES
SUITES & PENTHOUSES
Two- and three-bedroom examples pair generous living rooms with outdoor space. Compare 263 and 398 sq m layouts below, including their balcony areas.
View floor plans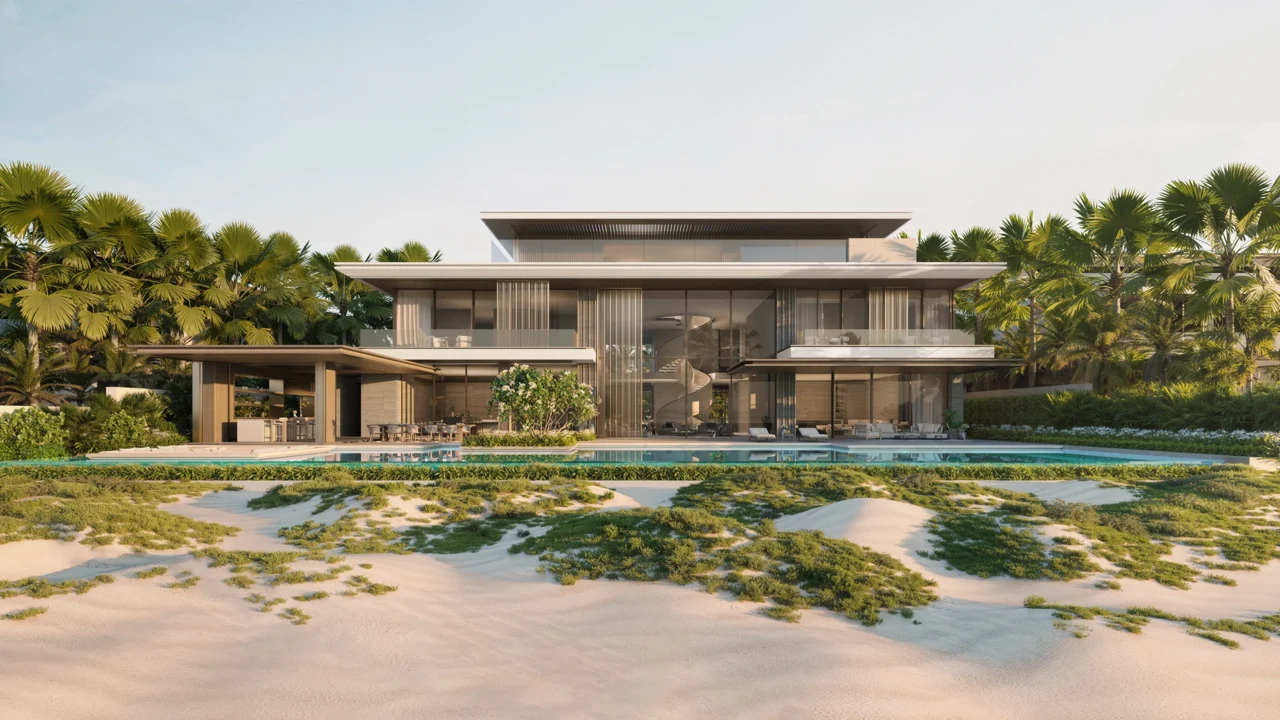
VILLAS & BEACH MANSIONS
For a villa or beach mansion, start with the floor plan and outdoor areas. Request current options, pricing and purchase terms for your preferred home.
PRICE & PURCHASE TERMS
Explore the collection and request details for your preferred home.
Request available layouts, pricing and a personalised payment schedule.
YOUR RESIDENCE SEARCH
Request floor plans, the project presentation or current purchase terms for the home you have in mind.
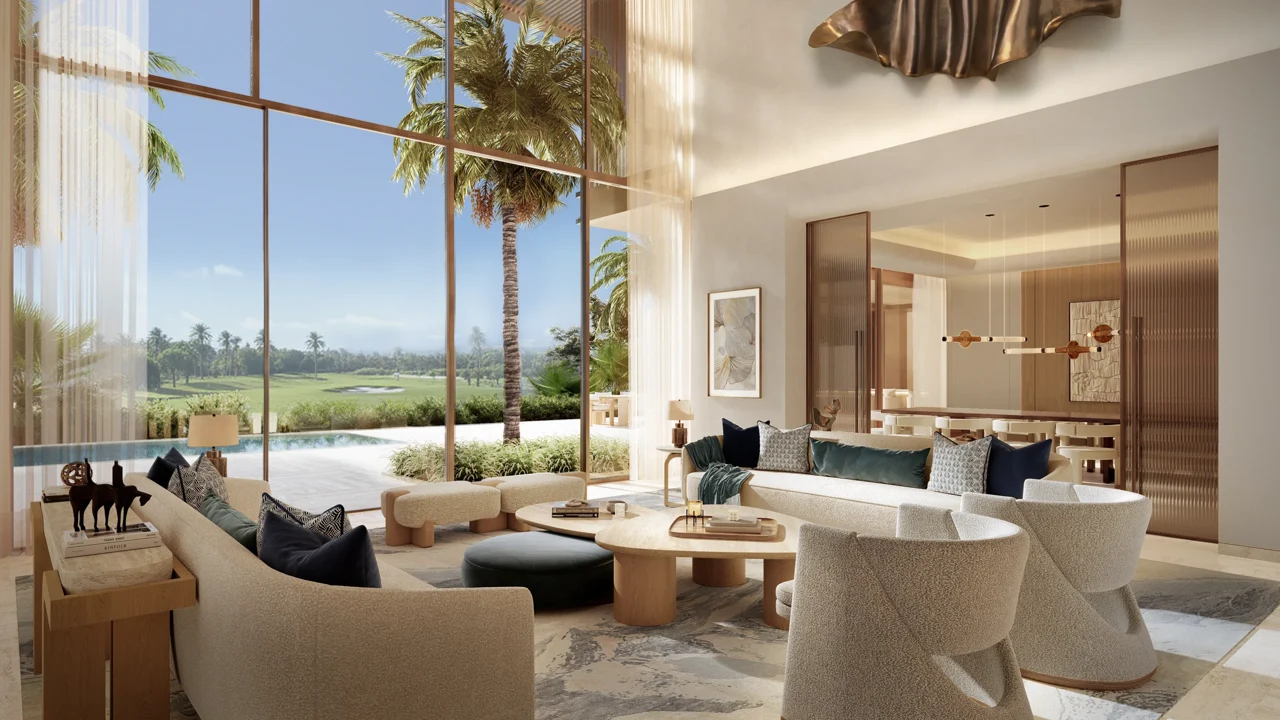
ARCHITECTURE & INTERIORS
Killa Design is the architect; LW Design Group leads the interiors. The published interior palette includes stone, timber, textured fabrics and bronze accents.
Confirm the materials and finishes included with your chosen residence.
LIFE AT SAADIYAT BEACH
A beach lounge, pools and spaces for wellbeing.
Planned for the residential community.
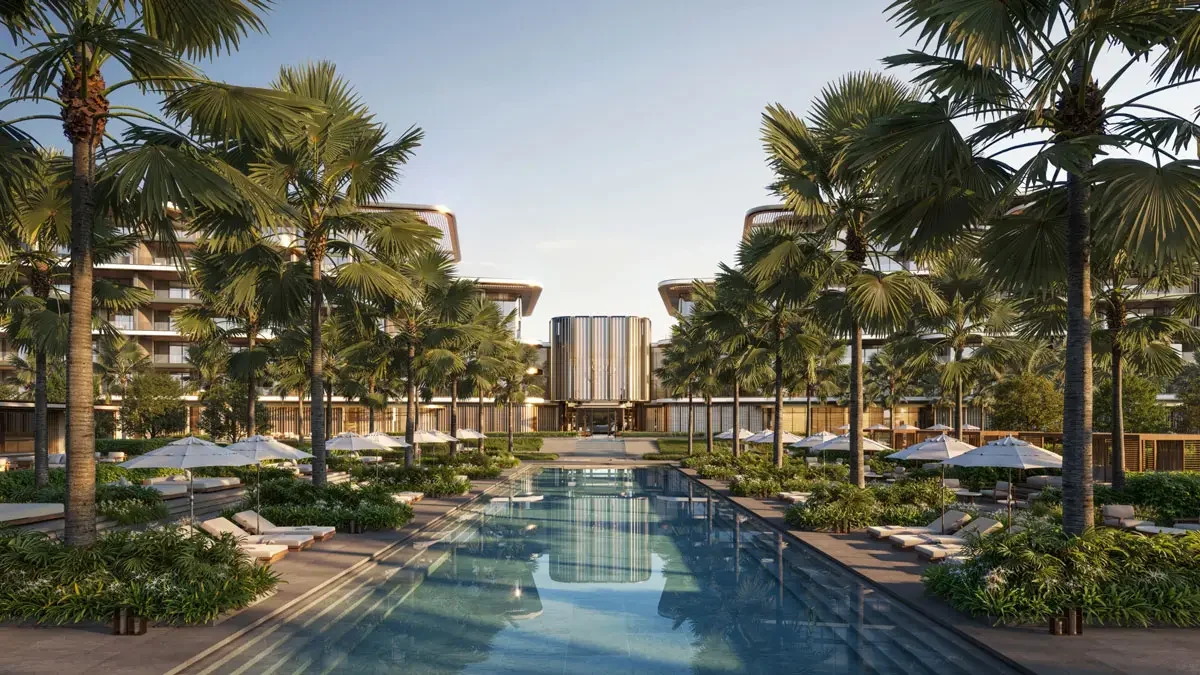
Private beach access · Beach lounge
Adult, children’s and lap pools
Fitness studios · Treatment rooms
Tennis · Padel · Golf simulation
Owners’ lounge · Residents’ theatre
Meeting rooms · Children’s play areas
Planned facilities, subject to the final development offering.
FOUR SEASONS RESIDENTIAL CARE
A planned on-site team led by a Residences General Manager will oversee concierge and property management.
Housekeeping, dining and wellness arrangements may be offered separately. Ask which services are included and which carry additional charges.
EXPLORE THE FLOOR PLANS
Compare the bedrooms, living space and balcony. Select a layout to see its details, then ask about current options.
EXAMPLE FLOOR PLAN
Explore the layout, then request the latest residence details.
PROJECT GALLERY
An evening on the terrace01 / 04
THE ADDRESS
Set on Saadiyat Beach, with Abu Dhabi’s Cultural District nearby. Explore the project’s position along the coast and its connections across the island.
BEFORE YOU CHOOSE
The announced collection includes suites, penthouse and royal residences, villas and beach mansions. Ask for the current residence options and the plan relevant to your search.
ALAIN is the developer. Killa Design is the architect and LW Design Group is the interior designer. The developer uses the Four Seasons name under licence.
No. This is a standalone private residential project at Saadiyat Beach, distinct from Four Seasons Hotel Abu Dhabi at Al Maryah Island.
The displayed plans are indicative examples from the project pack. They illustrate layouts, not current availability or a binding offer. Ask for current details for the residence you are considering.
Request a quotation and payment schedule for your preferred residence.
Request the payment schedule for your chosen residence, including the booking amount, instalment dates and balance due on handover.
Four Seasons lists a planned opening in 2029. The contractual handover and move-in dates should be confirmed for the residence you select.
Your contact request is saved before any optional preferences. You can skip those questions or return to them.
FOUR SEASONS · SAADIYAT BEACH
 WhatsApp